490 Sand Hill Rd, Peterborough, NH 03458
- $769,000
- 4
- BD
- 3
- BA
- 1,698
- SqFt




Listing courtesy of Dana Baier from Four Seasons Sotheby's Int'l Realty. ()
- List Price
- $769,000
- Status
- ACTIVE
- MLS#
- 5102183
- Price Change
- ▼ $20,000 1786048263
- Property Type
- Single Family Residence
- Bedrooms
- 4
- Bathrooms
- 3
- Living Area
- 1,698
- Lot Size
- 88,427
- Acres
- 2.03
- Year Built
- 2022
Property Description
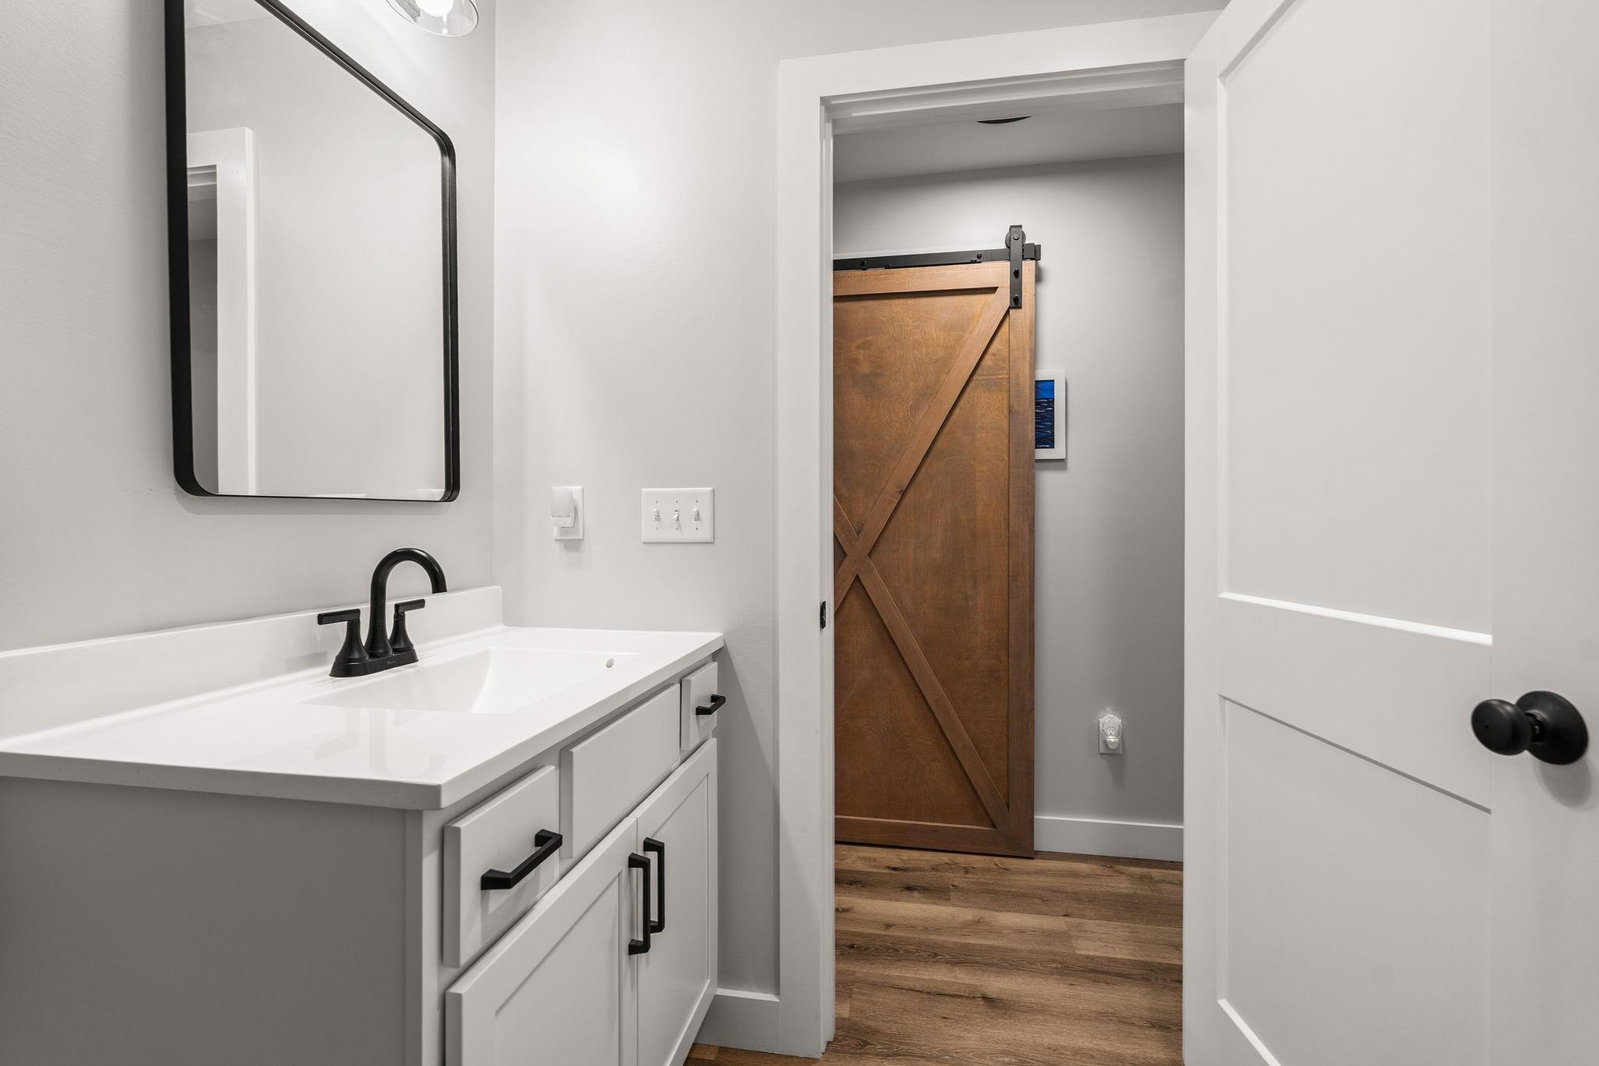
Welcome to this beautifully crafted 2022 Cape, offering pristine modern living in a vibrant, arts-centric community. This 4-bedroom home seamlessly blends small-town charm with modern convenience. A bright, inviting living room flows effortlessly into the stylish eat-in kitchen, featuring quartz counter tops, abundant cabinetry, a walk-in pantry, and direct access to a private deck overlooking the backyard perfect for everyday living and effortless entertaining. The first-floor primary suite is part of the highly desirable main-level layout, offering comfort and privacy. A dedicated laundry room, half bathroom, and mudroom with built-ins located just off the attached 2-car garage complete the first floor. Upstairs, three generously sized bedrooms and a full bathroom provide plenty of space for family, guests, or a home office. An expansive unfinished walk-out basement offers endless potential for future living space, a workshop, or extensive storage. Experience the quintessential New Hampshire lifestyle in a newer-build home perfectly positioned to enjoy everything Peterborough has to offer. Located less than 10 minutes from Peterborough's bustling downtown, acclaimed restaurants, boutique shopping, and cultural attractions, and just 90 minutes from Boston Logan International Airport.
/u.realgeeks.media/mreidrealestate/c5df6b6d0a4a-New_RMX_Mark_R4_RGB_dark.png)
Additional Information
- Taxes
- $12,232
- Listing Agent
- Dana Baier
- Listing Office
- Four Seasons Sotheby's Int'l Realty
- Style
- Cape Cod
- School District
- Contoocook Valley SD SAU #1
- Elementary School
- Peterborough Elem School
- Middle School
- South Meadow School
- High School
- ContoockVl
- Exterior Features
- Deck, Garden, Porch
- Interior Features
- Kitchen Island, Bath in Primary Bedroom, Walk-In Pantry, First Floor Laundry
- Electric
- Circuit Breakers
- Utilities
- Underground Utilities
- Basement
- Full, Unfinished, Walkout
- Foundation
- Poured Concrete
- Sewer
- Private Sewer
- Roof
- Asphalt
- Zoning
- 1010
- Water
- Private Well
Mortgage Calculator
 Copyright 2026 PrimeMLS, Inc. All rights reserved. This information is deemed reliable, but not guaranteed. The data relating to real estate displayed on this display comes in part from the IDX Program of PrimeMLS. The information being provided is for consumers’ personal, noncommercial use and may not be used for any purpose other than to identify prospective properties consumers may be interested in purchasing. Data last updated .