4 James Cir, Brentwood, NH 03833
- $659,000
- 2
- BD
- 2
- BA
- 1,646
- SqFt


Listing courtesy of John MacGilvary from BHHS Verani Londonderry. (john.macgilvary@verani.com)
- List Price
- $659,000
- Status
- ACTIVE
- MLS#
- 5101262
- Price Change
- ▼ $30,000 1785288993
- Property Type
- Condominium
- Bedrooms
- 2
- Bathrooms
- 2
- Living Area
- 1,646
- Year Built
- 2021
Property Description
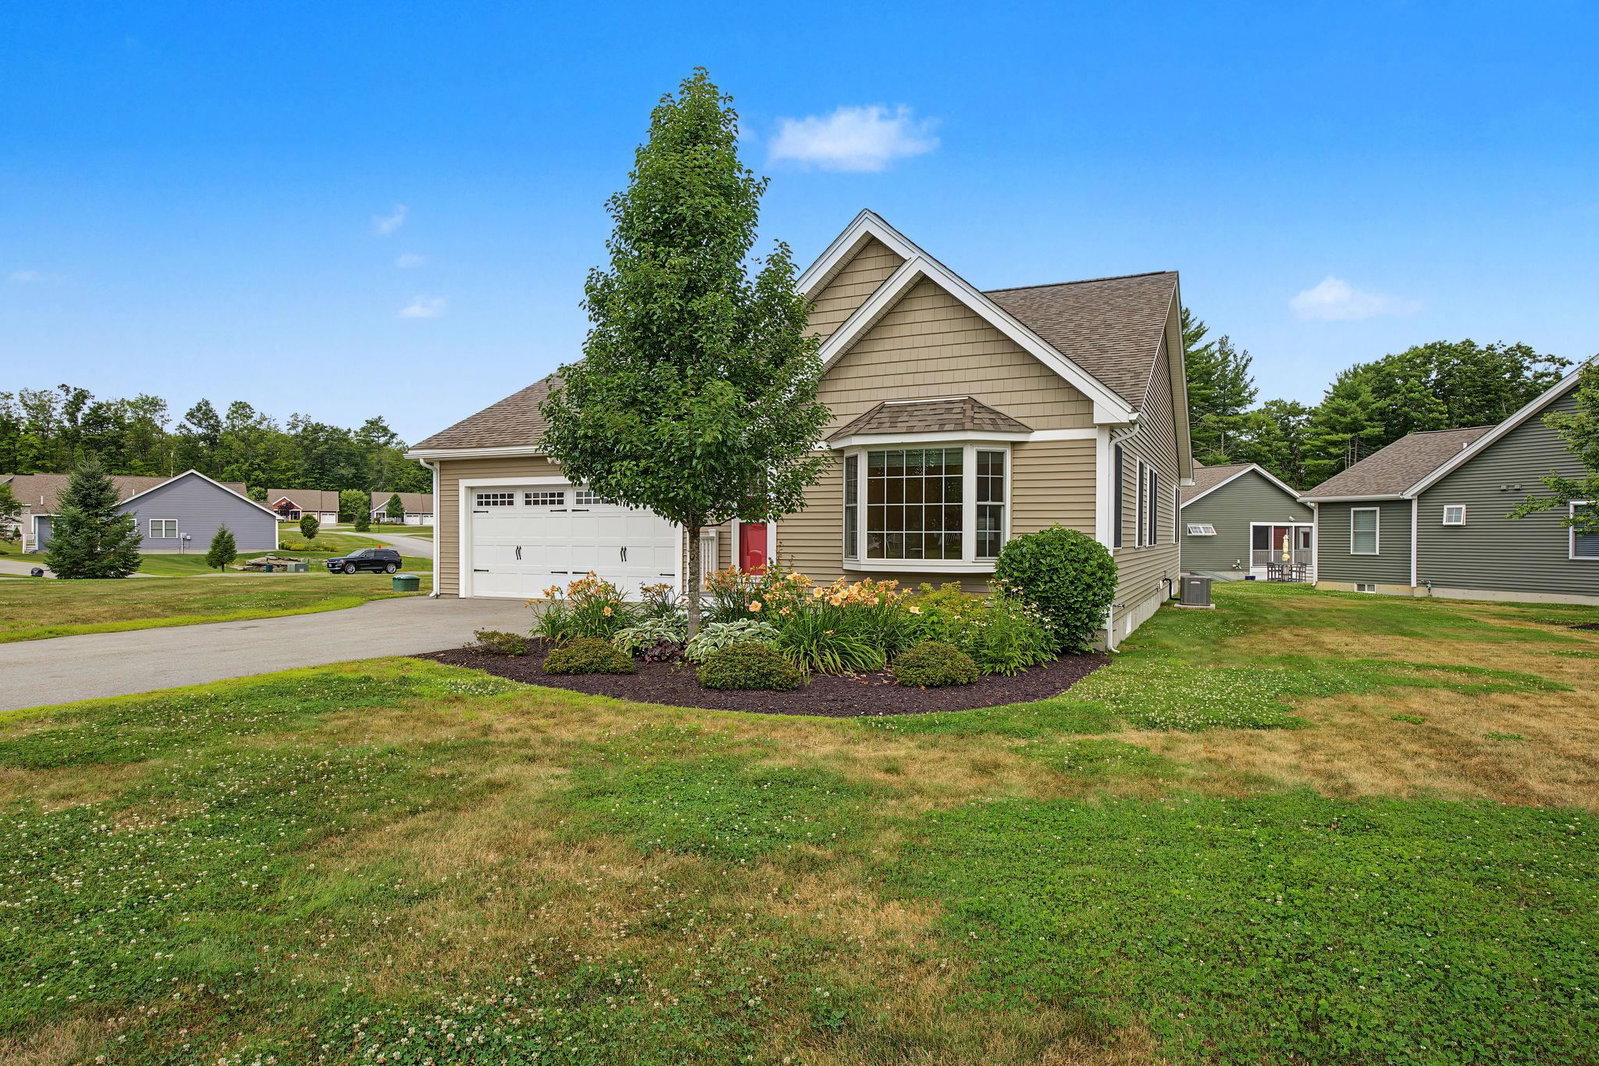
Welcome to 4 James Circle in Brentwood’s sought-after Villages at Three Ponds, an established 55+ community designed for comfortable, low-maintenance living. Built in 2021 and beautifully maintained, this inviting home offers 2 bedrooms, 2 full baths, and 1,646 square feet of thoughtfully designed, single-level living space. The open-concept floor plan features hardwood flooring, vaulted ceilings, abundant natural light, and a spacious living room highlighted by a charming bay window overlooking the front gardens, with a peek of the ponds across the street. The well-appointed kitchen includes crisp white cabinetry, granite countertops, stainless steel appliances, and convenient access to the dining and living areas, perfect for both everyday enjoyment and entertaining guests. A sun-filled family room provides a welcoming place to read, relax, or gather with friends and opens directly to the backyard patio for easy indoor-outdoor living. The spacious lower level offers excellent storage and the potential for future finished space to suit your needs. Additional features include an attached two-car garage and an automatic whole-house generator, providing added comfort and peace of mind whether you are home or traveling. Residents enjoy an impressive collection of community amenities, including a clubhouse, fitness center, library, heated swimming pool, pickleball courts, walking trails, and an outdoor entertainment patio. Conveniently located near shopping, dining, healthcare services, and all that New Hampshire’s Seacoast has to offer, this exceptional home presents a wonderful opportunity to enjoy an active, connected, and carefree lifestyle.
/u.realgeeks.media/mreidrealestate/c5df6b6d0a4a-New_RMX_Mark_R4_RGB_dark.png)
Additional Information
- Taxes
- $11,366
- Listing Agent
- John MacGilvary
- Listing Office
- BHHS Verani Londonderry
- Style
- Ranch
- Elementary School
- Swasey Central School
- Middle School
- Cooperative Middle School
- High School
- Exeter High School
- Exterior Features
- Patio
- Interior Features
- Drapes/Blinds, Vaulted/Cathedral Ceilings, Ceiling Fans, LED Lighting, Bath in Primary Bedroom, Walk-In Closet(s), Programmable Thermostat, First Floor Laundry
- Water Type
- Pond
- Electric
- Service - 201 to 600 Amps, Circuit Breakers, Generator, Underground
- Utilities
- Cable Available, Propane, Underground Utilities
- Basement
- Bulkhead, Concrete, Full, Interior Stairs, Unfinished
- Foundation
- Poured Concrete
- Sewer
- Public Sewer
- Roof
- Architectural
- Zoning
- MULT/P
- Water
- Public
Mortgage Calculator
 Copyright 2026 PrimeMLS, Inc. All rights reserved. This information is deemed reliable, but not guaranteed. The data relating to real estate displayed on this display comes in part from the IDX Program of PrimeMLS. The information being provided is for consumers’ personal, noncommercial use and may not be used for any purpose other than to identify prospective properties consumers may be interested in purchasing. Data last updated .