39 Chauncey St, Portsmouth, NH 03801
- $985,000
- 3
- BD
- 2
- BA
- 1,747
- SqFt






Listing courtesy of Tiffany Semprini from The Aland Realty Group. ()
- List Price
- $985,000
- Status
- ACTIVE UNDER CONTRACT
- MLS#
- 5098413
- Property Type
- Single Family Residence
- Bedrooms
- 3
- Bathrooms
- 2
- Living Area
- 1,747
- Lot Size
- 3,485
- Acres
- 0.08
- Year Built
- 1910
Property Description
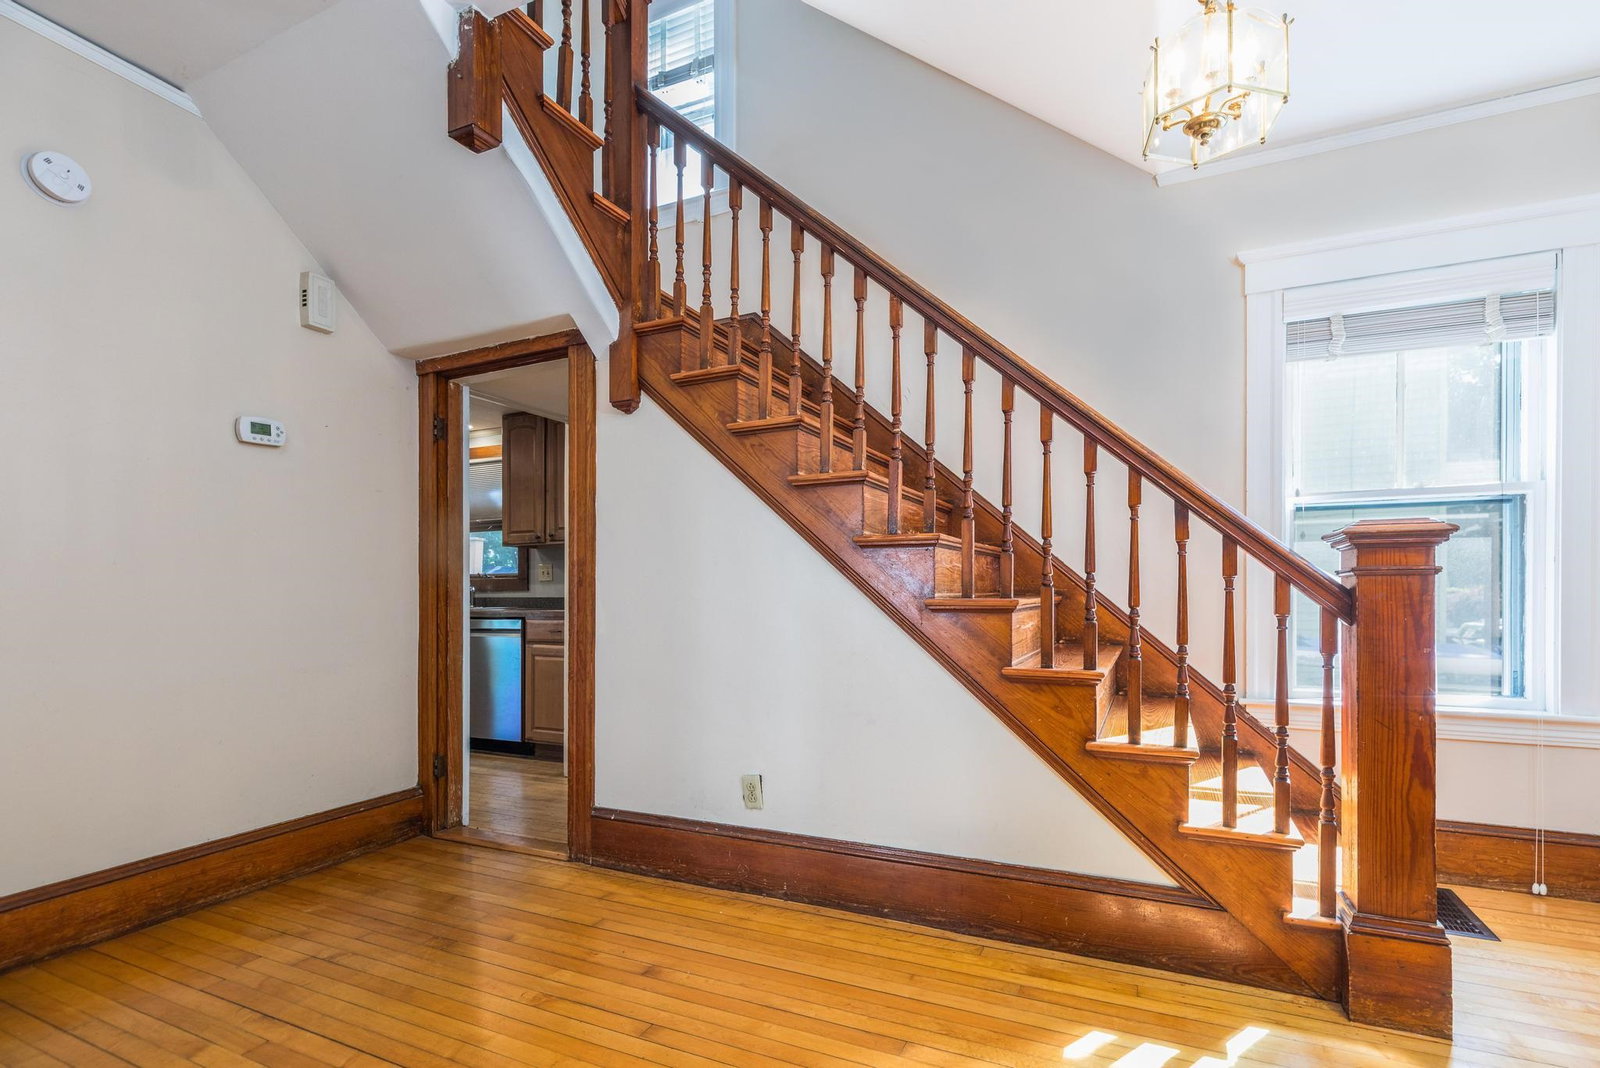
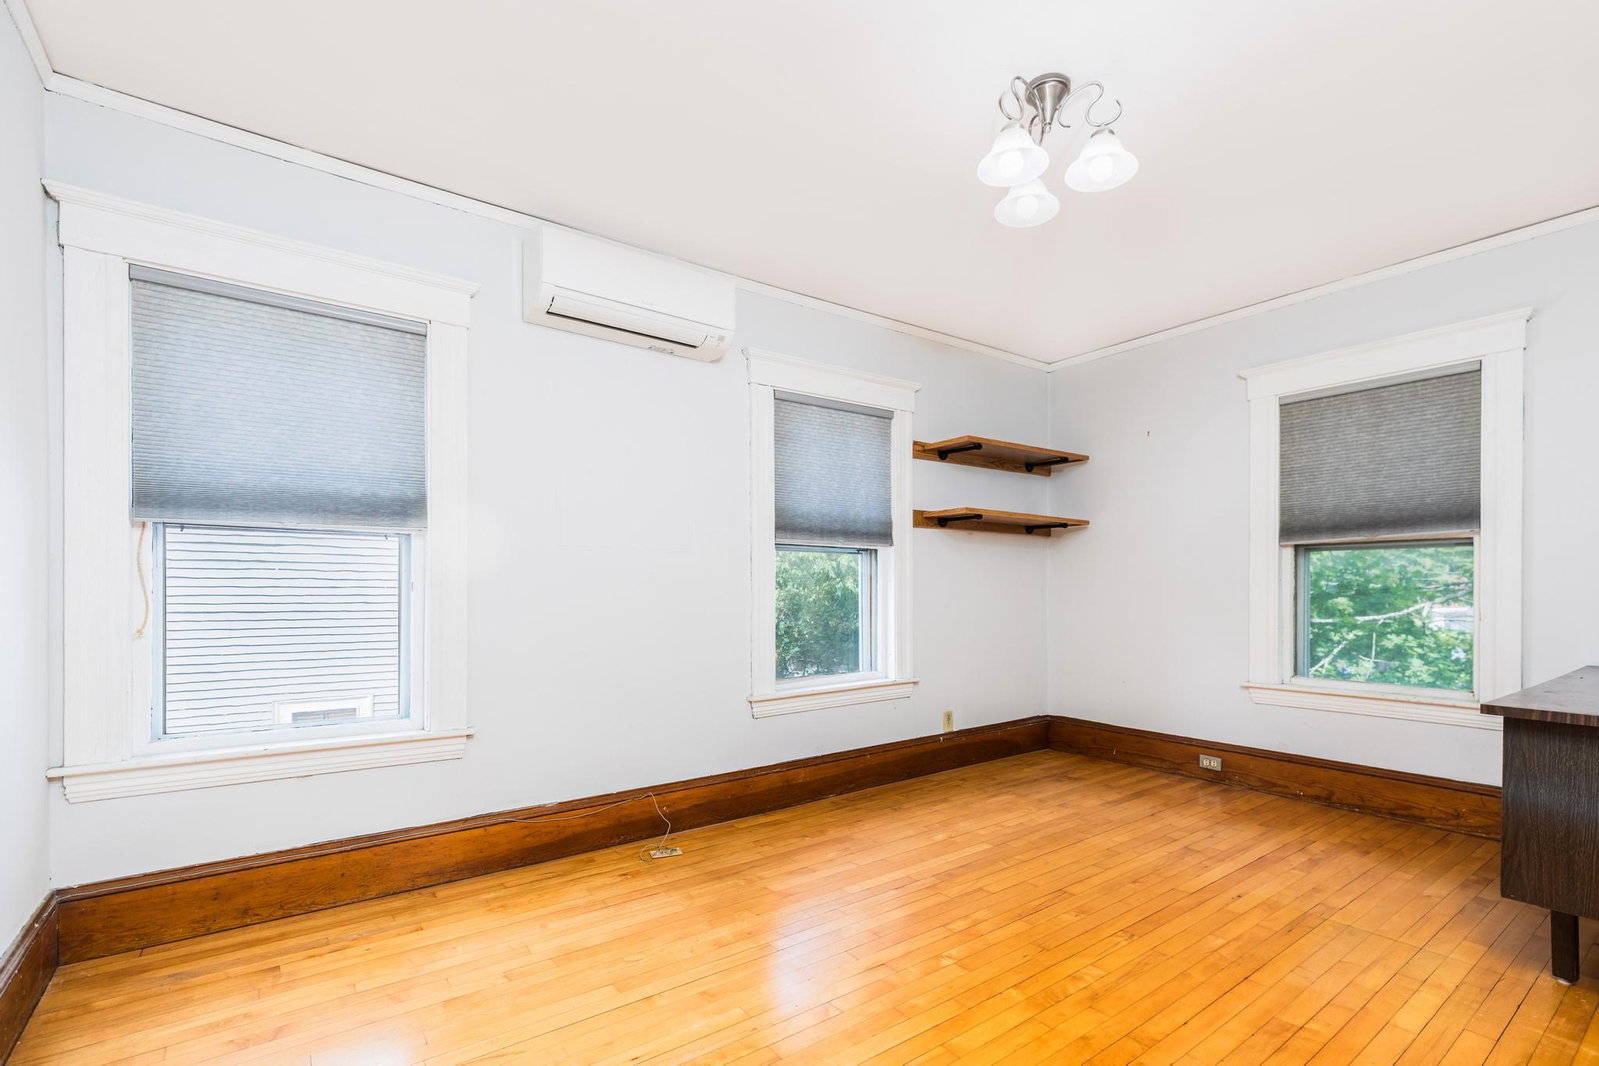
Located in the Little Harbor neighborhood and within a short stroll to Market square. Charming 3-bedroom, 2-bath, New Englander with 1750 sf of living space, situated on 0.8 lot with a well manicured pocket garden, south facing front porch and off street parking for 2 vehicles. This home offers a blend of classic charm and modern convenience. The first floor offers a welcoming front foyer that leads into to a living room and formal dining room with wood burning fireplace, kitchen, 1/2 bathroom and rear mudroom. Second floor has 3 bedrooms, full bathroom and dedicated laundry room. Walk up 3rd floor offers additional 170sf of living space. Rich in historical charm, this inviting home features thoughtful, modest updates that preserve its original warmth while offering comfortable everyday living. Energy-efficient solar panels help reduce utility costs and mini-split A/C adding lasting value. A bonus, all new windows! Whether you’re looking for your first home, downsizing, or simply seeking a property with character, charm, and manageable outdoor space, this home offers the perfect balance. Ideally located .7 miles to downtown Portsmouth with easy access to vibrant restaurants, waterfront dining, coffee shops, and entertainment. Enjoy nearby parks, walking trails and recreation. This home offers the best of Portsmouth living.
/u.realgeeks.media/mreidrealestate/c5df6b6d0a4a-New_RMX_Mark_R4_RGB_dark.png)
Additional Information
- Taxes
- $12,326
- Listing Agent
- Tiffany Semprini
- Listing Office
- The Aland Realty Group
- Style
- New Englander
- School District
- Portsmouth
- Elementary School
- Little Harbor School
- Middle School
- Portsmouth Middle School
- High School
- Portsmouth High School
- Exterior Features
- Deck, Garden, Natural Shade, Covered Porch
- Interior Features
- Separate Dining Room, Fireplace(s), Fireplace(s), Laundry Hook-ups, Natural Light, Natural Woodwork, Second Floor Laundry, Attic
- Electric
- Service - 201 to 600 Amps
- Utilities
- Cable Available
- Basement
- Unfinished
- Foundation
- Stone
- Sewer
- Public Sewer
- Roof
- Asphalt
- Zoning
- GRA
- Water
- Public
Mortgage Calculator
 Copyright 2026 PrimeMLS, Inc. All rights reserved. This information is deemed reliable, but not guaranteed. The data relating to real estate displayed on this display comes in part from the IDX Program of PrimeMLS. The information being provided is for consumers’ personal, noncommercial use and may not be used for any purpose other than to identify prospective properties consumers may be interested in purchasing. Data last updated .