141 Fox Farm Rd, New Ipswich, NH 03071
- $610,000
- 3
- BD
- 2
- BA
- 2,728
- SqFt




Listing courtesy of Holly Vance-McKellar from BHHS Verani Concord. (Cell: 603-568-5863)
- List Price
- $610,000
- Status
- ACTIVE
- MLS#
- 5096416
- Property Type
- Single Family Residence
- Bedrooms
- 3
- Bathrooms
- 2
- Living Area
- 2,728
- Lot Size
- 104,108
- Acres
- 2.39
- Year Built
- 2002
Property Description
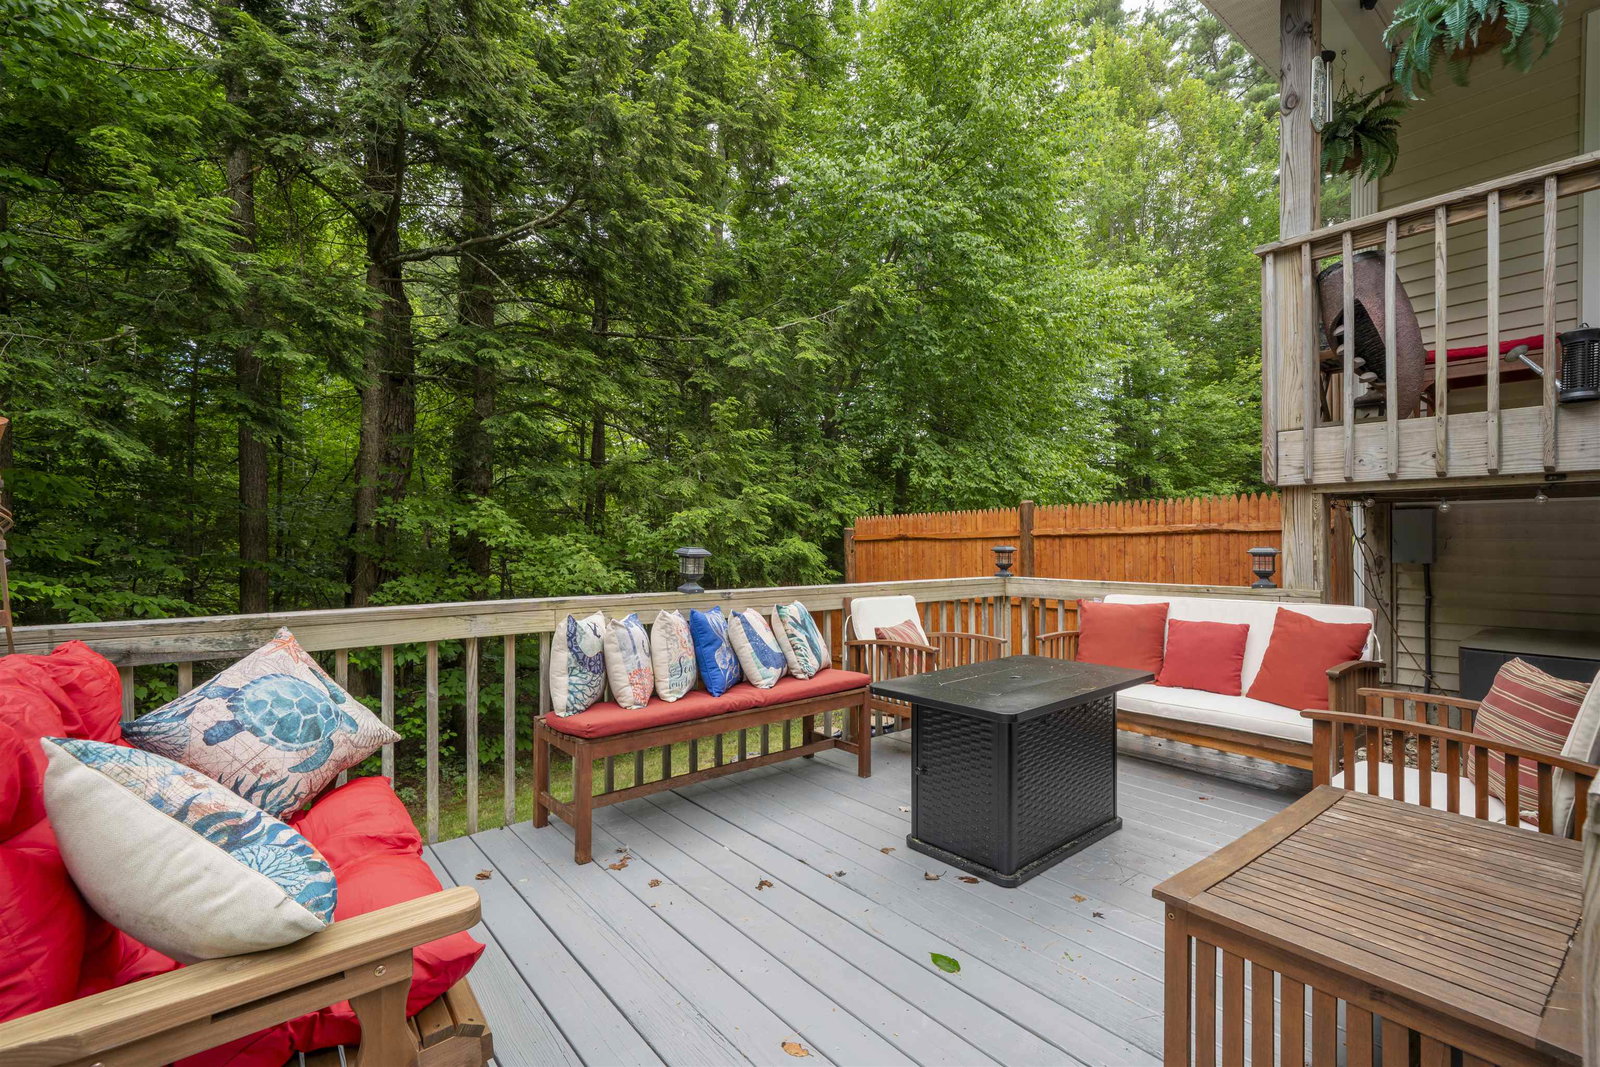
From the moment you arrive, you'll appreciate the charm and quality of this exceptional contemporary ranch, set back from the road on a beautifully landscaped lot in a desirable New Ipswich neighborhood. A stunning granite walkway, framed by a magnificent Japanese maple and mature plantings, leads to the inviting front entrance and cathedral-ceiling foyer. Designed for both comfortable living and entertaining, the main level features a spacious eat-in kitchen with maple cabinets, and breakfast nook overlooking the backyard, custom Southern shutters throughout, and energy-efficient mini-split systems for year-round comfort. The formal living room boasts soaring cathedral ceilings, hardwood floors, and a dramatic floor-to-ceiling fieldstone fireplace with granite mantal. An impressive deck expands the living space outdoors, offering separate areas for dining, gathering, and relaxing while enjoying views of the private backyard and natural surroundings, wired for hot tub. The home offers three bedrooms and two baths, including a spacious primary suite with tray ceiling, large walk-in closet, and en-suite bath featuring a jetted tub and separate shower. French doors provide direct access to the deck, creating a peaceful retreat. The finished lower level adds valuable living space with a private office, large family room or den, potential exercise or hobby area, and a generous laundry room with ample storage. Direct access to the oversized two-car garage and separate heated storage room provides plenty of space for vehicles, tools, and other items. Beautifully maintained inside and out, this home combines comfort, functionality, and timeless appeal in a peaceful New Hampshire setting. new roof 2 years young, newer boiler, wired for generator.
/u.realgeeks.media/mreidrealestate/c5df6b6d0a4a-New_RMX_Mark_R4_RGB_dark.png)
Additional Information
- Taxes
- $9,340
- Listing Agent
- Holly Vance-McKellar
- Listing Office
- BHHS Verani Concord
- Style
- Contemporary, Ranch
- Exterior Features
- Deck, Dog Fence, Fence
- Interior Features
- Drapes/Blinds, Vaulted/Cathedral Ceilings, Ceiling Fans, Separate Dining Room, Fireplace(s), Fireplace(s), Hearth, Bath in Primary Bedroom, Natural Light, Storage, Vaulted/Cathedral Ceilings, Walk-In Closet(s), Window Treatments, First Floor Laundry
- Electric
- Service - 201 to 600 Amps
- Utilities
- Underground Utilities
- Basement
- Climate Controlled, Concrete, Finished, Full, Insulated, Interior Stairs, Walkout, Interior Entry, Basement Stairs
- Foundation
- Concrete
- Sewer
- Private Sewer
- Roof
- Asphalt
- Zoning
- rural residential
- Water
- Private Well
Mortgage Calculator
 Copyright 2026 PrimeMLS, Inc. All rights reserved. This information is deemed reliable, but not guaranteed. The data relating to real estate displayed on this display comes in part from the IDX Program of PrimeMLS. The information being provided is for consumers’ personal, noncommercial use and may not be used for any purpose other than to identify prospective properties consumers may be interested in purchasing. Data last updated .