34 Mammoth Road Unit 25, Hooksett, NH 03106
- $600,000
- 2
- BD
- 3
- BA
- 1,705
- SqFt




Listing courtesy of Mary-Ellen Berg from Keller Williams Realty-Metropolitan. ()
- List Price
- $600,000
- Status
- ACTIVE
- MLS#
- 5095386
- Property Type
- Condominium
- Bedrooms
- 2
- Bathrooms
- 3
- Living Area
- 1,705
- Year Built
- 2004
Property Description
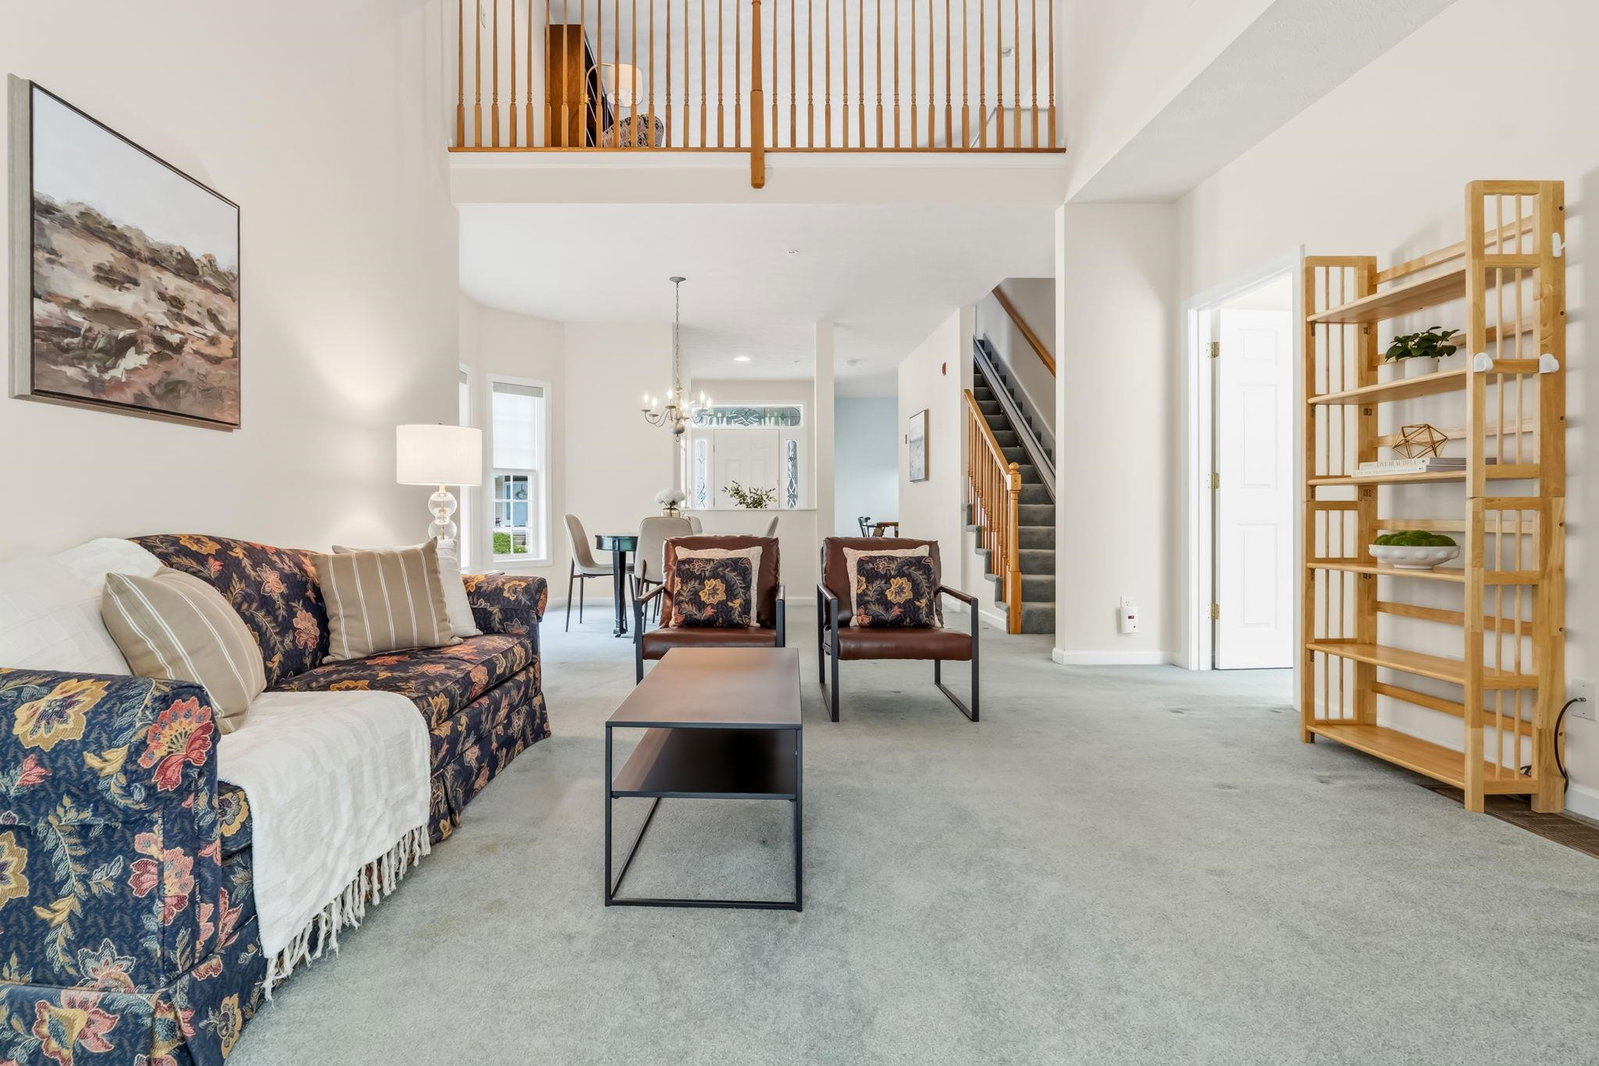
Welcome to Stonegate, where easy living meets elegance in one of Hooksett's most desirable, 55+ communities, conveniently located near the Manchester line and the North End. Beautifully maintained grounds, mature landscaping, and an inviting entrance welcome you to this exceptional townhouse, situated at the end of a cul-de-sac, offering privacy and a peaceful setting. Its distinctive design, spacious floor plan, and versatile living areas provide the perfect blend of comfort, convenience, and flexibility. Step onto the charming covered front porch and into a welcoming foyer with 9-foot ceilings and a convenient half bath. A generously sized "holiday-ready" kitchen features abundant 42-inch maple cabinetry and direct access from the attached 2-car garage. The dramatic living room serves as the heart of the home, with soaring cathedral ceilings, gleaming hardwood floors, and a cozy gas fireplace that creates a warm, inviting atmosphere. Just beyond, the bright three-season room offers tranquil wooded views—an ideal spot to enjoy your morning coffee or unwind at the end of the day. Designed with accessibility and flexibility in mind, the home features primary bedroom suites on both the first and second floors, each with a private bath and generous closet space. The first-floor full bath also includes a conveniently located laundry area. A chair lift provides easy access to the 2nd floor, enhancing accessibility for years to come. Upstairs, an expansive loft overlooking the living room offers endless possibilities as a family room, hobby space, home office, or library. The second-floor bedroom includes excellent closet space and a cozy reading nook, office or sewing room. The unfinished basement provides great storage and the opportunity for additional living space tailored to your needs. This thoughtfully designed home offers the perfect combination of low-maintenance living, spacious interiors, and exceptional versatility in a sought-after pet-friendly community.
/u.realgeeks.media/mreidrealestate/c5df6b6d0a4a-New_RMX_Mark_R4_RGB_dark.png)
Additional Information
- Taxes
- $7,952
- Listing Agent
- Mary-Ellen Berg
- Listing Office
- Keller Williams Realty-Metropolitan
- Style
- Multi-Level
- Elementary School
- Fred C. Underhill School
- Middle School
- David R. Cawley Middle Sch
- High School
- Pinkerton Academy
- Exterior Features
- Balcony, Porch
- Interior Features
- Vaulted/Cathedral Ceilings, Ceiling Fans, Gas Fireplace, Bath in Primary Bedroom, Walk-In Closet(s), First Floor Laundry
- Electric
- Service - 201 to 600 Amps, Circuit Breakers
- Utilities
- Other
- Basement
- Bulkhead, Full, Interior Stairs, Unfinished
- Foundation
- Concrete
- Sewer
- Public Sewer
- Roof
- Asphalt
- Zoning
- MDR
- Water
- Public
Mortgage Calculator
 Copyright 2026 PrimeMLS, Inc. All rights reserved. This information is deemed reliable, but not guaranteed. The data relating to real estate displayed on this display comes in part from the IDX Program of PrimeMLS. The information being provided is for consumers’ personal, noncommercial use and may not be used for any purpose other than to identify prospective properties consumers may be interested in purchasing. Data last updated .