295 N Main St, Bradford, VT 05033
- $475,000
- 3
- BD
- 3
- BA
- 2,415
- SqFt




Listing courtesy of Marin Haney from Coldwell Banker LIFESTYLES - Hanover. (Cell: 540-272-2687)
- List Price
- $475,000
- Status
- ACTIVE
- MLS#
- 5094377
- Price Change
- ▼ $20,000 1782752916
- Property Type
- Single Family Residence
- Bedrooms
- 3
- Bathrooms
- 3
- Living Area
- 2,415
- Lot Size
- 44,431
- Acres
- 1.02
- Year Built
- 1853
Property Description
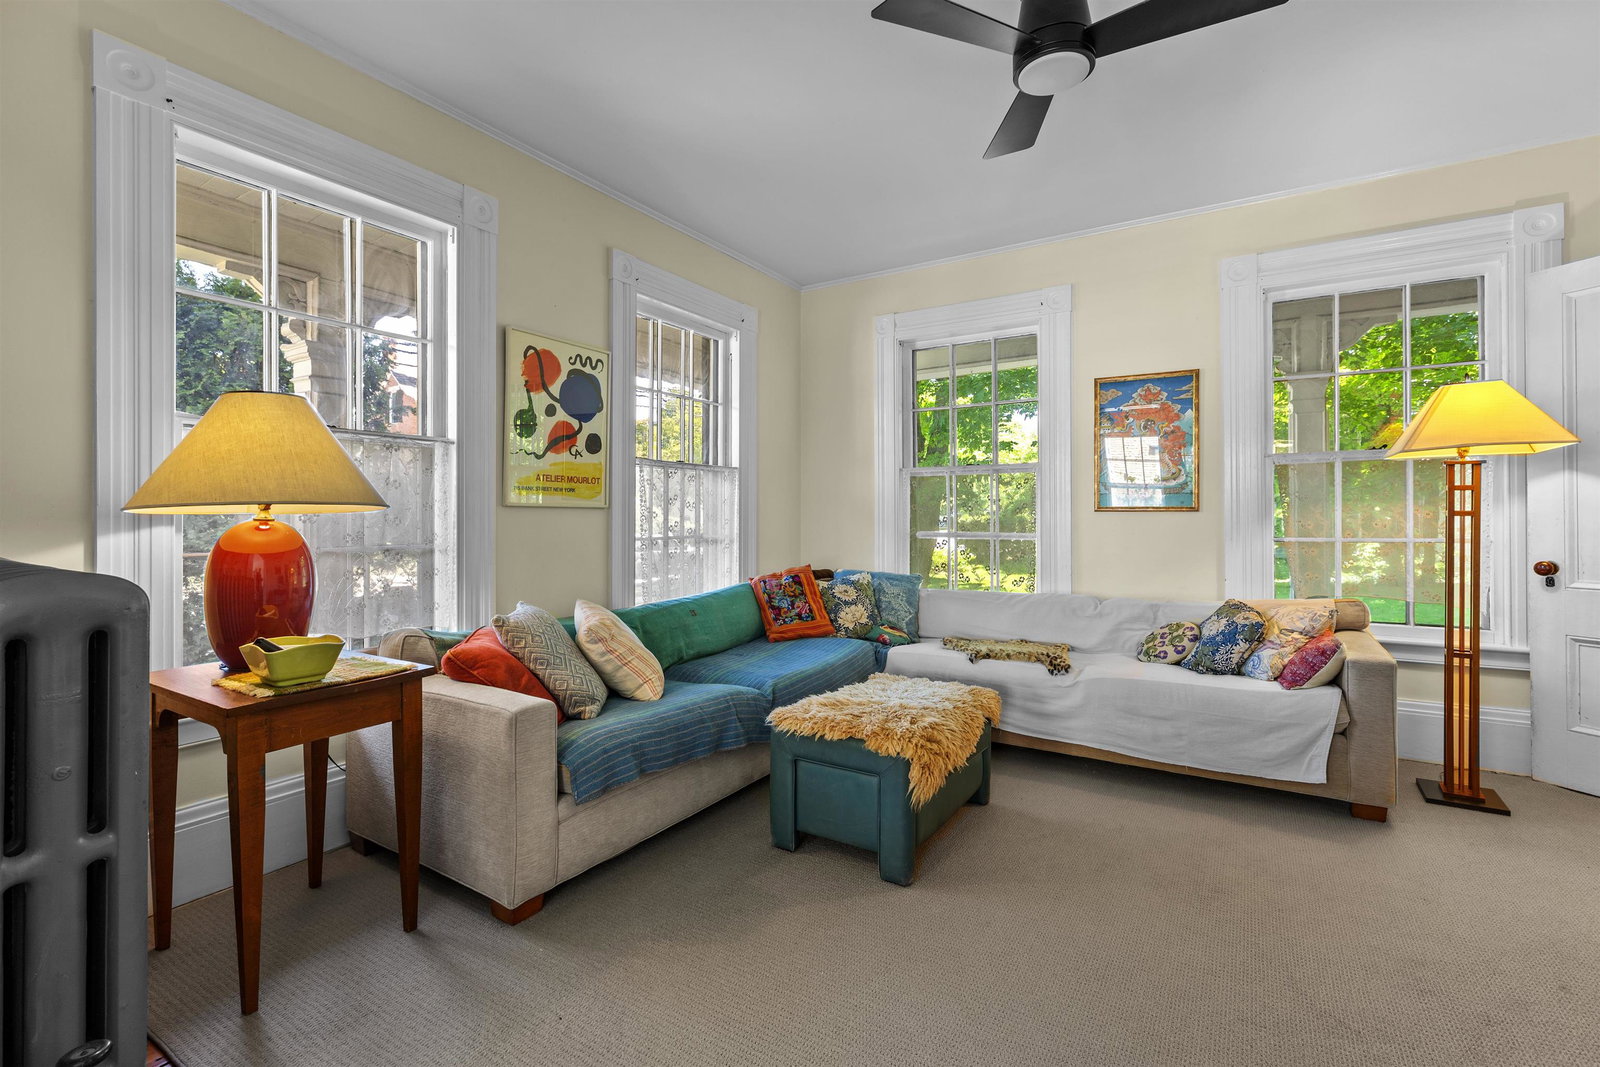
This is a special opportunity to own one of Bradford’s iconic brick homes. Built in 1853, and updated to modern standards, this well-maintained home will continue to provide comfort for generations to come. The main floor offers a primary bedroom with ensuite bath, laundry room, and newer half bath, as well as gracious living spaces. A wood stove anchors the chef-designed kitchen, and newly installed mini splits heat or cool in every season. Large, light-filled rooms abound, and original built-ins bring historic charm and exquisite details throughout the home. Upstairs, there are two bedrooms, a full bath, and large closets, as well as an unfinished bonus room that could become another bedroom, office, or craft room. Attached to the home is a grand multi-level barn offering a tremendous opportunity for expansion or a variety of other endeavors. Hidden behind the barn is a spacious, private backyard with fruit trees, established perennial gardens, and inviting spaces to explore. There are recreational opportunities for all ages within walking distance, as well easy access to public transportation. Located in a charming neighborhood with good internet and an easy commute to Hanover/Lebanon, this property has it all.
/u.realgeeks.media/mreidrealestate/c5df6b6d0a4a-New_RMX_Mark_R4_RGB_dark.png)
Additional Information
- Taxes
- $8,269
- Listing Agent
- Marin Haney
- Listing Office
- Coldwell Banker LIFESTYLES - Hanover
- Style
- Cape Cod
- Middle School
- Oxbow UHSD #30
- High School
- Oxbow High School
- Exterior Features
- Barn/Stable, Garden, Natural Shade, Covered Porch, Storage, Storm Windows
- Interior Features
- Ceiling Fans, Separate Dining Room, Kitchen Island, Bath in Primary Bedroom, Natural Light, Natural Woodwork, Storage, Walk-In Pantry, First Floor Laundry
- Electric
- Service - 201 to 600 Amps, Circuit Breakers
- Utilities
- Cable Available, Phone Available
- Basement
- Bulkhead, Concrete, Dirt Floor, Full, Unfinished, Interior Entry, Exterior Entry
- Foundation
- Concrete, Stone
- Sewer
- Public Sewer
- Roof
- Shingle, Standing Seam
- Zoning
- Residential Service
- Water
- Public
Mortgage Calculator
 Copyright 2026 PrimeMLS, Inc. All rights reserved. This information is deemed reliable, but not guaranteed. The data relating to real estate displayed on this display comes in part from the IDX Program of PrimeMLS. The information being provided is for consumers’ personal, noncommercial use and may not be used for any purpose other than to identify prospective properties consumers may be interested in purchasing. Data last updated .