19 Candle Ridge Cir, Litchfield, NH 03052
- $539,900
- 3
- BD
- 3
- BA
- 2,242
- SqFt




Listing courtesy of Christine Tatro from EXP Realty. (Cell: 603-738-3000)
- List Price
- $539,900
- Status
- ACTIVE UNDER CONTRACT
- MLS#
- 5093543
- Property Type
- Condominium
- Bedrooms
- 3
- Bathrooms
- 3
- Living Area
- 2,242
- Year Built
- 2014
Property Description
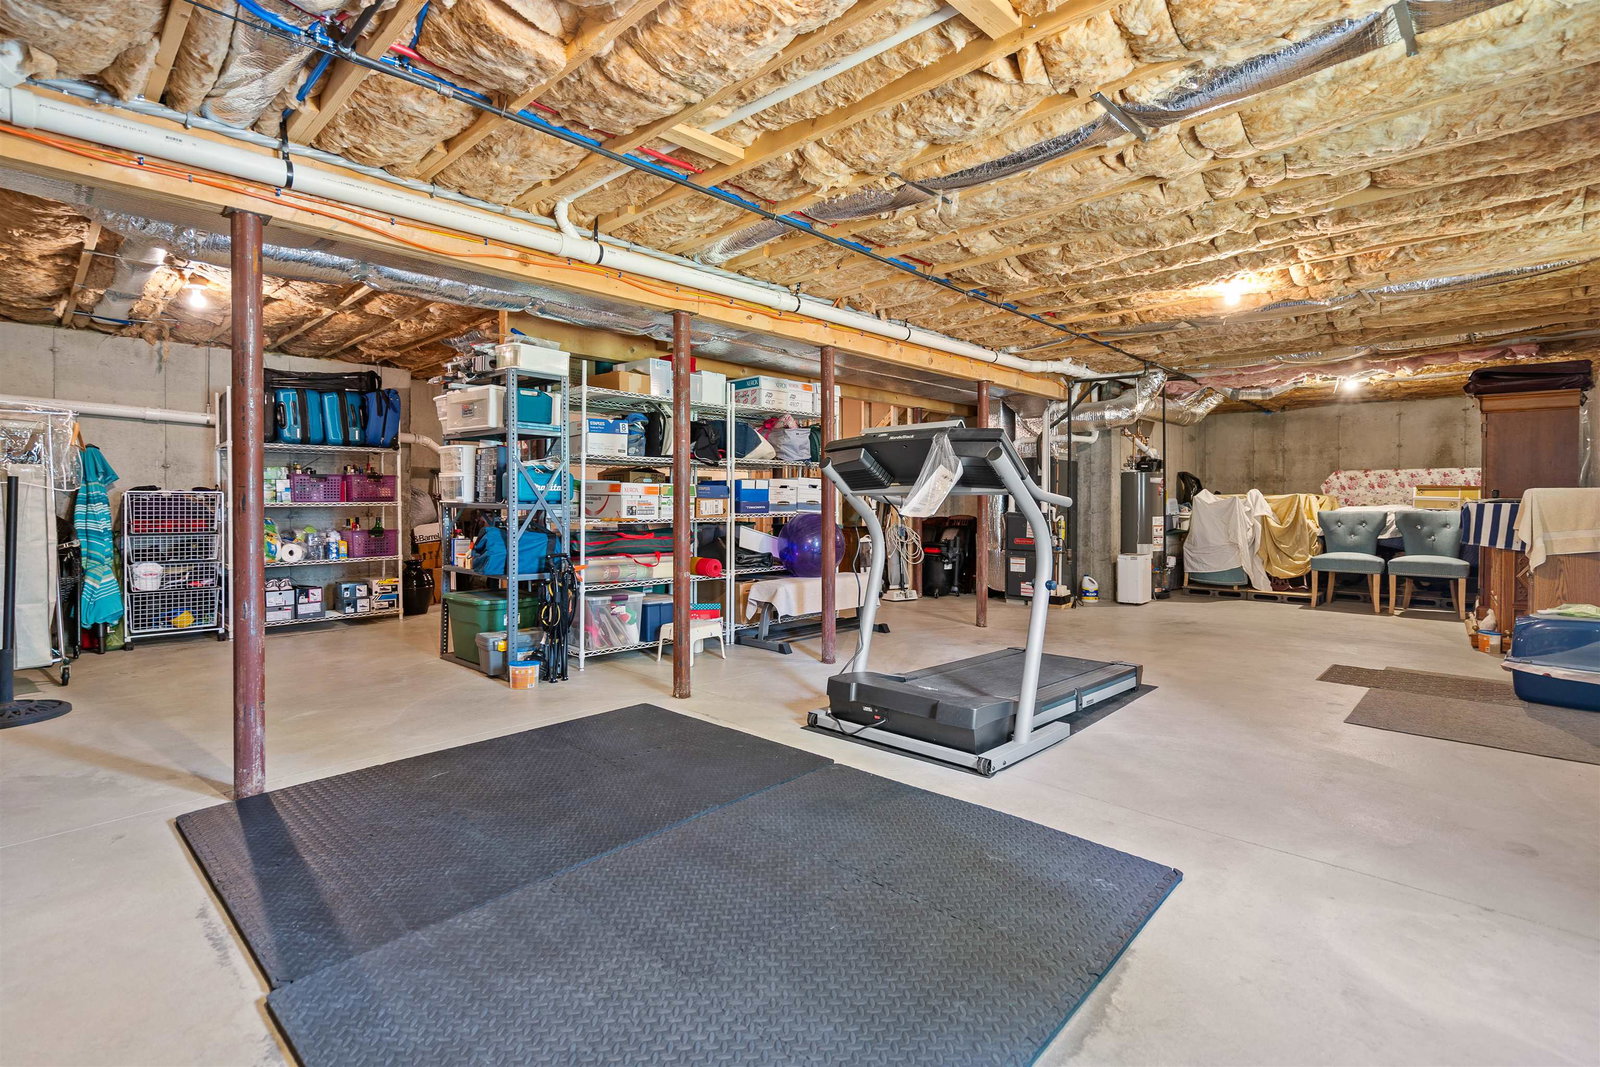
Experience sophisticated living in this standout residence located within the desirable Heritage Park Condominiums- 55 plus community. Spanning over 2200 square feet of meticulously maintained space, this 3 bedroom, 3 bath duplex style home offers the scale and privacy of a single family residence with the ease of maintenance free living. The interior features a modern, open concept layout connecting an eat-in kitchen outfitted with beautiful granite countertops and high-quality slate appliances to dining and living areas, all anchored by pristine hardwood flooring. First floor master suite would allow entirely for single level living, if you like! ** offer deadline Tuesday June 16th at 5pm The thoughtful floor plan prioritizes comfort with a primary first floor ensuite, while the second story provides versatile space including a family room with a wet bar. An expansive walk out basement offers incredible potential for storage or future finished space. Outdoor enjoyment is enhanced by a private rear deck with quiet wooded views, while central air and a one car attached garage ensure year round comfort. Living in Heritage Park includes access to a welcoming community clubhouse in a tranquil country setting. The home remains conveniently located near major commuter routes with easy access to local amenities and nearby cities. This is an exceptional opportunity to enjoy a refined lifestyle in one of Litchfield's most sought after communities which is age restricted, where at least one occupant must be 55 or older. Welcome to your ideal home!
/u.realgeeks.media/mreidrealestate/c5df6b6d0a4a-New_RMX_Mark_R4_RGB_dark.png)
Additional Information
- Taxes
- $5,967
- Listing Agent
- Christine Tatro
- Listing Office
- EXP Realty
- Style
- Cape Cod, Duplex
- School District
- Litchfield School District
- Elementary School
- Griffin Memorial School
- Middle School
- Litchfield Middle School
- High School
- Campbell High School
- Exterior Features
- Deck, Porch
- Electric
- Circuit Breakers
- Utilities
- Cable Available
- Basement
- Concrete, Full, Interior Stairs, Unfinished, Walkout, Interior Entry, Exterior Entry, Basement Stairs
- Foundation
- Concrete
- Sewer
- Private Sewer
- Roof
- Asphalt
- Zoning
- Res
- Water
- Public
Mortgage Calculator
 Copyright 2026 PrimeMLS, Inc. All rights reserved. This information is deemed reliable, but not guaranteed. The data relating to real estate displayed on this display comes in part from the IDX Program of PrimeMLS. The information being provided is for consumers’ personal, noncommercial use and may not be used for any purpose other than to identify prospective properties consumers may be interested in purchasing. Data last updated .