117 Boston Post Rd, Amherst, NH 03031
- $1,769,000
- 5
- BD
- 5
- BA
- 6,192
- SqFt




Listing courtesy of Sharon Corr from The Corr Group, LLC. (Phone: 603-213-8257)
- List Price
- $1,769,000
- Status
- ACTIVE UNDER CONTRACT
- MLS#
- 5088412
- Price Change
- ▼ $20,000 1783453437
- Property Type
- Single Family Residence
- Bedrooms
- 5
- Bathrooms
- 5
- Living Area
- 6,192
- Lot Size
- 62,726
- Acres
- 1.44
- Year Built
- 1824
Property Description
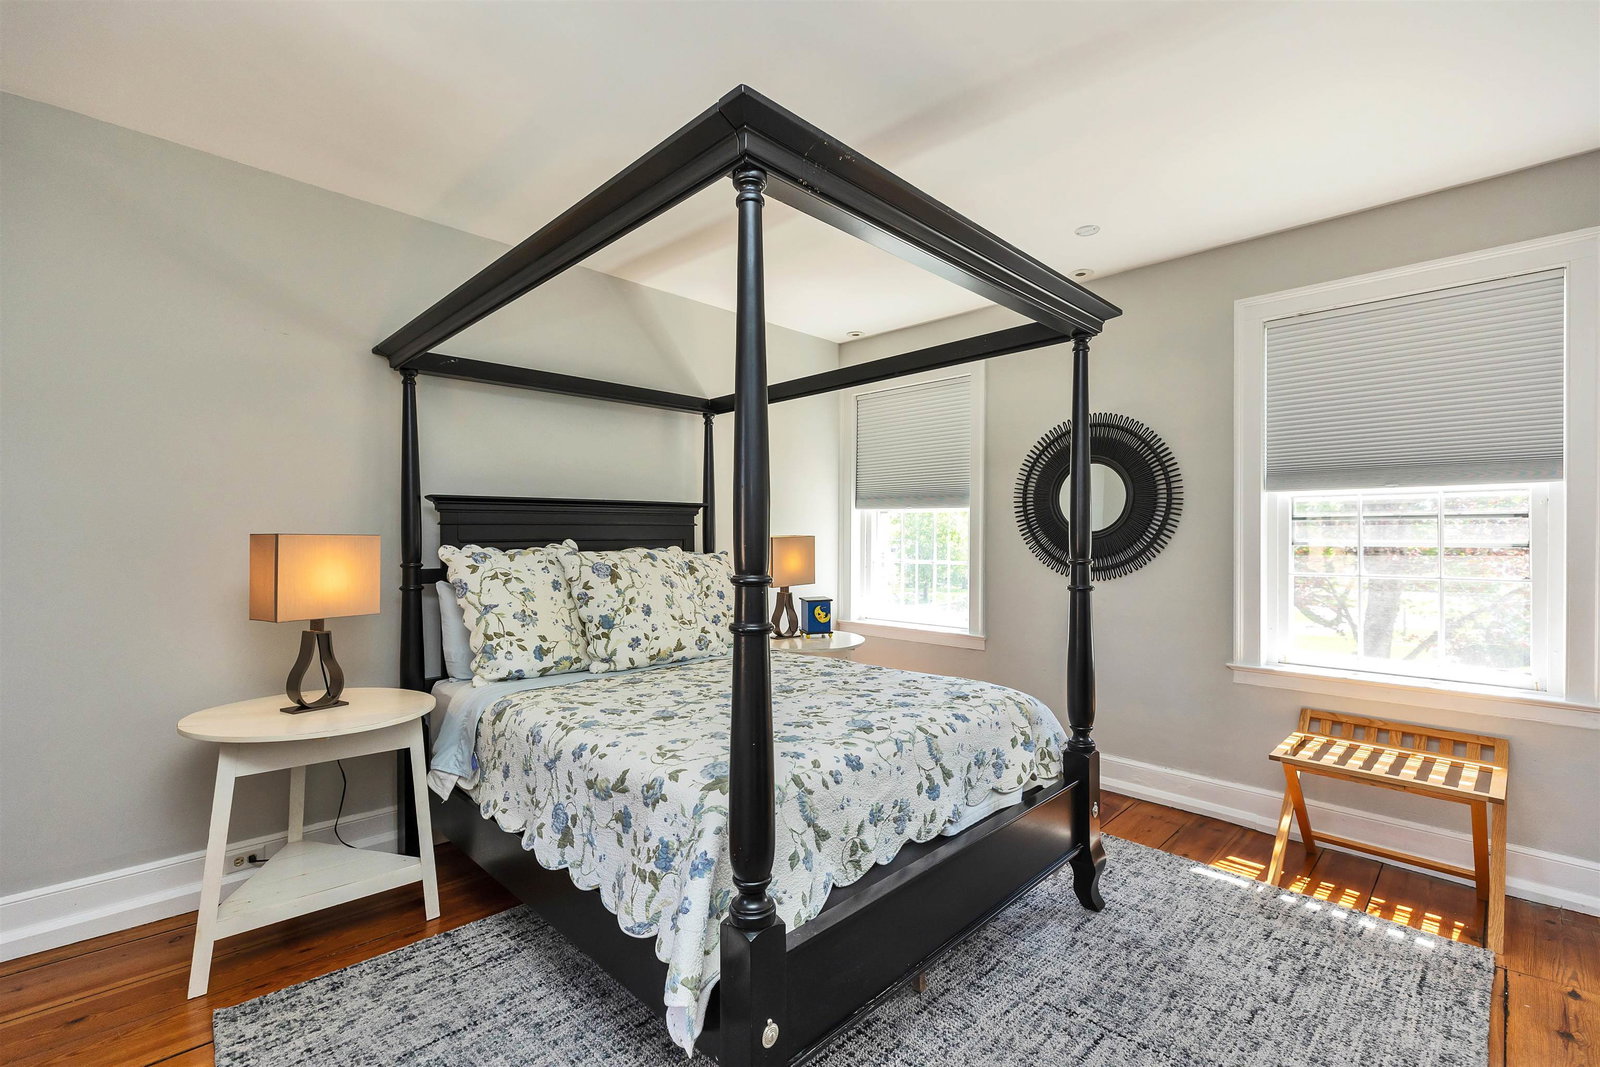
A truly unique property right in the heart of Amherst Village, this gracious Federal Style Brick Colonial has room for everyone with 5 generous bedrooms, 5 baths, and a circular drive with 4 car garage. This is the Chef's kitchen you dream about, featuring a Viking gas range, double dishwashers and an oversized island with prep sink, ample storage, and seating. Character and historic charm abound with exposed brick, wood beams, high ceilings throughout and elegant wide pine floors. The great room overlooks the backyard and has a built-in bar and bonus loft. Offering a flexible floorplan with several rooms that could be offices and/or guest quarters as needed, this home even has dual geothermal and oil heating systems for comfort and convenience. The meticulously landscaped grounds were designed for entertaining, with an inground pool, a hot tub, several seating and dining areas on the patio and an enormous yard featuring perennial gardens. Too many improvements to list! Close to commuter routes and airports, less than an hour to Boston. Your dream home awaits!
/u.realgeeks.media/mreidrealestate/c5df6b6d0a4a-New_RMX_Mark_R4_RGB_dark.png)
Additional Information
- Taxes
- $26,867
- Listing Agent
- Sharon Corr
- Listing Office
- The Corr Group, LLC
- Style
- Historic Antique, Colonial, Federal, Georgian
- School District
- Amherst Sch District SAU #39
- Elementary School
- Wilkins Elementary School
- Middle School
- Amherst Middle
- High School
- SouheganHi
- Exterior Features
- Partial Fence, Garden, Hot Tub, Natural Shade, Patio, In Ground Pool, Porch, Covered Porch, Storage
- Interior Features
- Bar, Separate Dining Room, Gas Fireplace, Fireplace(s), Fireplace(s), Fireplace(s), Hot Tub, Kitchen Island, Kitchen/Dining, Bath in Primary Bedroom, Natural Light, Natural Woodwork, Soaking Tub, Vaulted/Cathedral Ceilings, Walk-In Closet(s), First Floor Laundry, Second Floor Laundry
- Electric
- Circuit Breakers, Generator Ready
- Utilities
- Cable Available
- Basement
- Bulkhead, Concrete, Storage Space, Unfinished
- Foundation
- Stone
- Sewer
- Private Sewer
- Roof
- Architectural, Asphalt
- Zoning
- H
- Water
- Public
Mortgage Calculator
 Copyright 2026 PrimeMLS, Inc. All rights reserved. This information is deemed reliable, but not guaranteed. The data relating to real estate displayed on this display comes in part from the IDX Program of PrimeMLS. The information being provided is for consumers’ personal, noncommercial use and may not be used for any purpose other than to identify prospective properties consumers may be interested in purchasing. Data last updated .