521 Washington Hill Rd, Tamworth, NH 03817
- $1,495,000
- 7
- BD
- 5
- BA
- 4,691
- SqFt




Listing courtesy of Kristin Claire from LandVest, Inc./New Hampshire. ()
- List Price
- $1,495,000
- Status
- ACTIVE UNDER CONTRACT
- MLS#
- 5087804
- Price Change
- ▼ $200,000 1783731627
- Property Type
- Single Family Residence
- Bedrooms
- 7
- Bathrooms
- 5
- Living Area
- 4,691
- Lot Size
- 4,652,208
- Acres
- 106.80
- Year Built
- 1810
Property Description
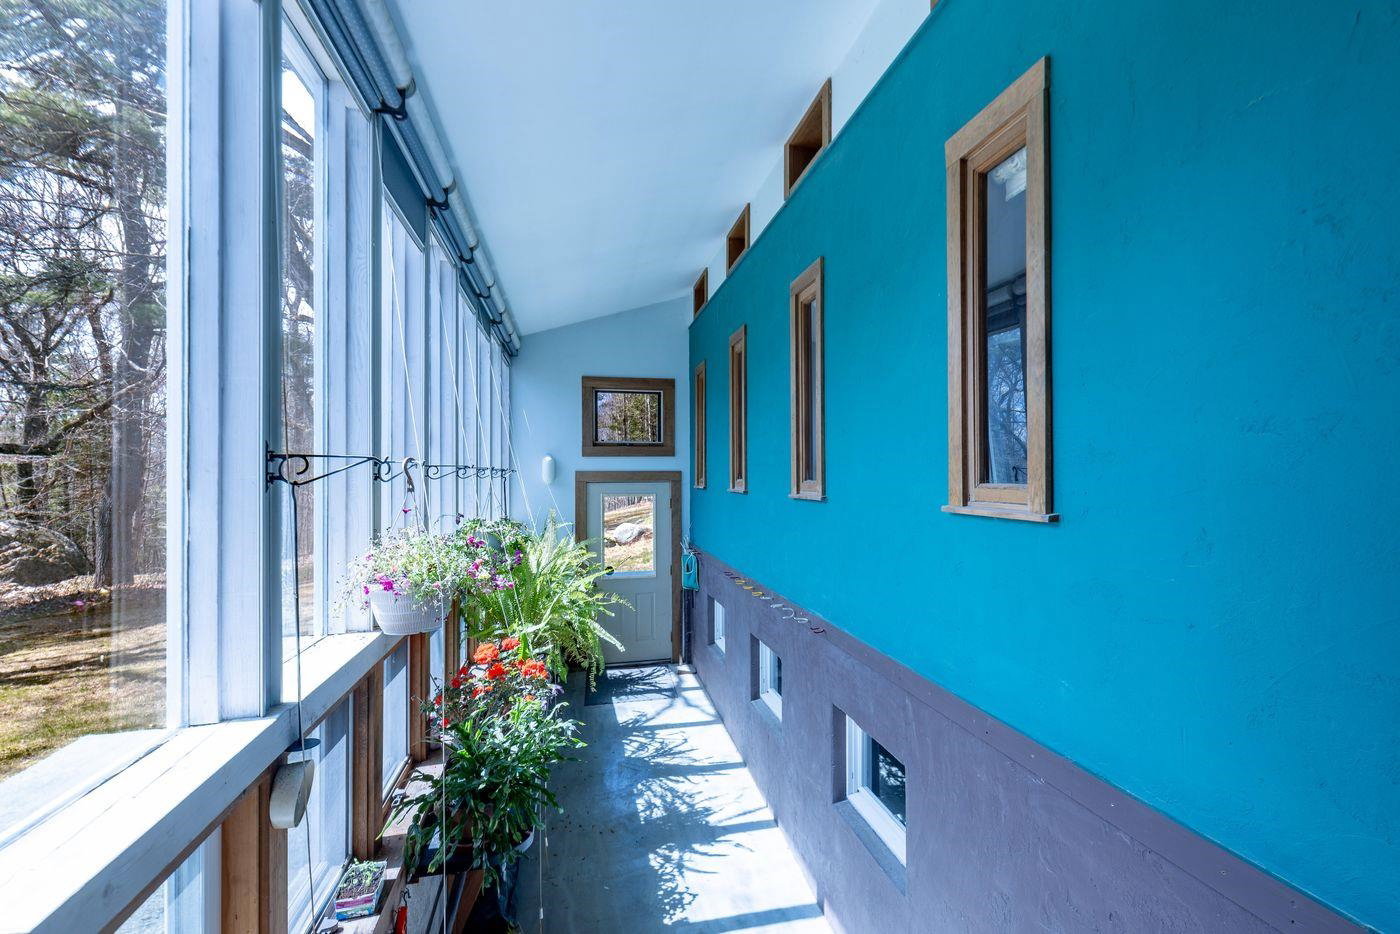
Expanded and beautifully restored circa -1810 Cape set on 106 private acres in Tamworth/Chocorua in the foothills of the White Mountains. Serene and peaceful, the property offers open grounds, woodland walking trails and exceptional architectural character throughout. This remarkable home features 7 bedrooms, 5 baths, and 4,691 square feet of thoughtfully preserved living space with raised paneling, crown molding, beamed ceilings, wide pine floors, and seven brick fireplaces. The bright custom kitchen features high-end appliances, honed granite countertops, a teak English antique center island, and a sunny bay-window dining area. A large walk-in pantry with glass cabinets and counters provides abundant storage. Warm and inviting formal spaces include a gracious dining room with built-in corner china cabinet, a study, and a front-to-back living room anchored by a large brick fireplace and cozy conversation area. A first-floor ensuite bedroom offers convenience and flexibility, while upstairs are six additional bedrooms, including a spacious primary suite. Part of a newer addition is a large library with vaulted ceilings, unique windows, reading stations, walls of shelving and a bay window with window seat - a perfect place to read while enjoying the outside view. Outside, the grounds come alive in spring with an explosion of daffodils, surrounded by stone walls and open grounds. The property includes an antique post & beam barn, a charming studio, a detached three-car garage with full loft above, and an extraordinary 12,000-square-foot car barn. Architecturally striking with stone and wood siding, transom-style windows, and large overhead doors, the car barn also features radiant-heated concrete floors, an office, full bath, and an endless pool. The land is protected by a conservation easement ensuring this special place will remain intact for future generations. Close to Chocorua village and 20+ minutes to North Conway.
/u.realgeeks.media/mreidrealestate/c5df6b6d0a4a-New_RMX_Mark_R4_RGB_dark.png)
Additional Information
- Taxes
- $22,695
- Listing Agent
- Kristin Claire
- Listing Office
- LandVest, Inc./New Hampshire
- Style
- Cape Cod
- School District
- SAU #13
- Elementary School
- Kenneth A. Brett School
- Middle School
- A. Crosby Kennett Middle Sch
- High School
- A.CrosbyKe
- Exterior Features
- Barn/Stable, Garden, Patio, Covered Porch, Porch Screened, Shed, Storage
- Interior Features
- Cedar Closets, Fireplace(s), Fireplace(s), Kitchen/Dining, Bath in Primary Bedroom, Natural Light, Walk-In Closet(s), Walk-In Pantry
- Electric
- Service - 201 to 600 Amps
- Utilities
- Cable Available
- Basement
- Concrete, Storage Space, Unfinished, Basement Stairs
- Foundation
- Concrete
- Sewer
- 1500+ Gallon, Leach System, Private Sewer, Septic Tank
- Roof
- Slate
- Zoning
- RES
- Water
- Drilled Well
Mortgage Calculator
 Copyright 2026 PrimeMLS, Inc. All rights reserved. This information is deemed reliable, but not guaranteed. The data relating to real estate displayed on this display comes in part from the IDX Program of PrimeMLS. The information being provided is for consumers’ personal, noncommercial use and may not be used for any purpose other than to identify prospective properties consumers may be interested in purchasing. Data last updated .